Contour lines
for AutoCAD and Civil 3D
Draw a zone anywhere and download its contours as a DXF: 3D polylines at their real elevation, layered, in your drawing's coordinate system.


Your site,
already in 3D
 AutoCAD
Contours at their real height, sorted by layer, landing in place in your drawing.
What's in
the file
- 01
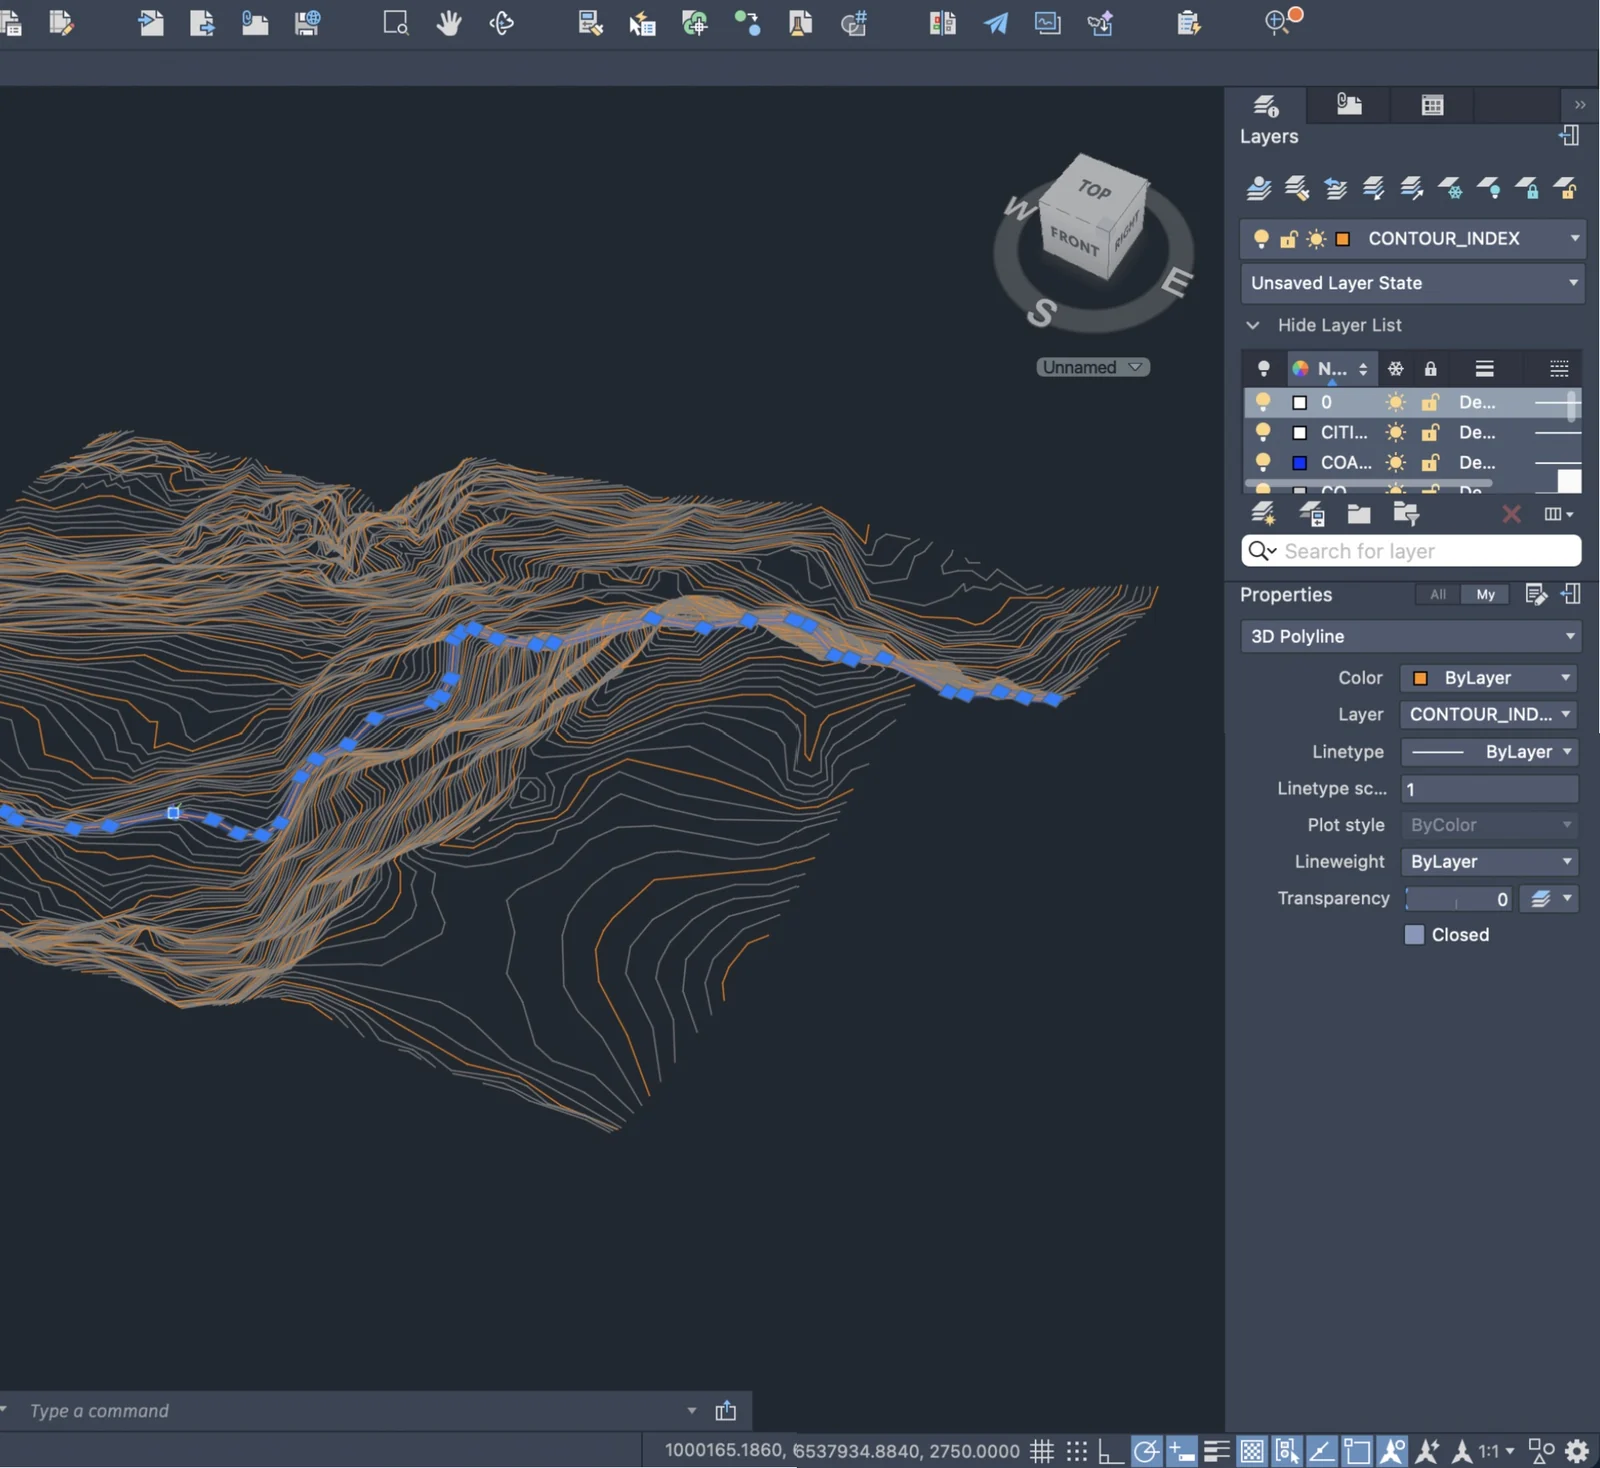
At their real height
Every contour is a 3D polyline, with its elevation on each vertex.
- 02
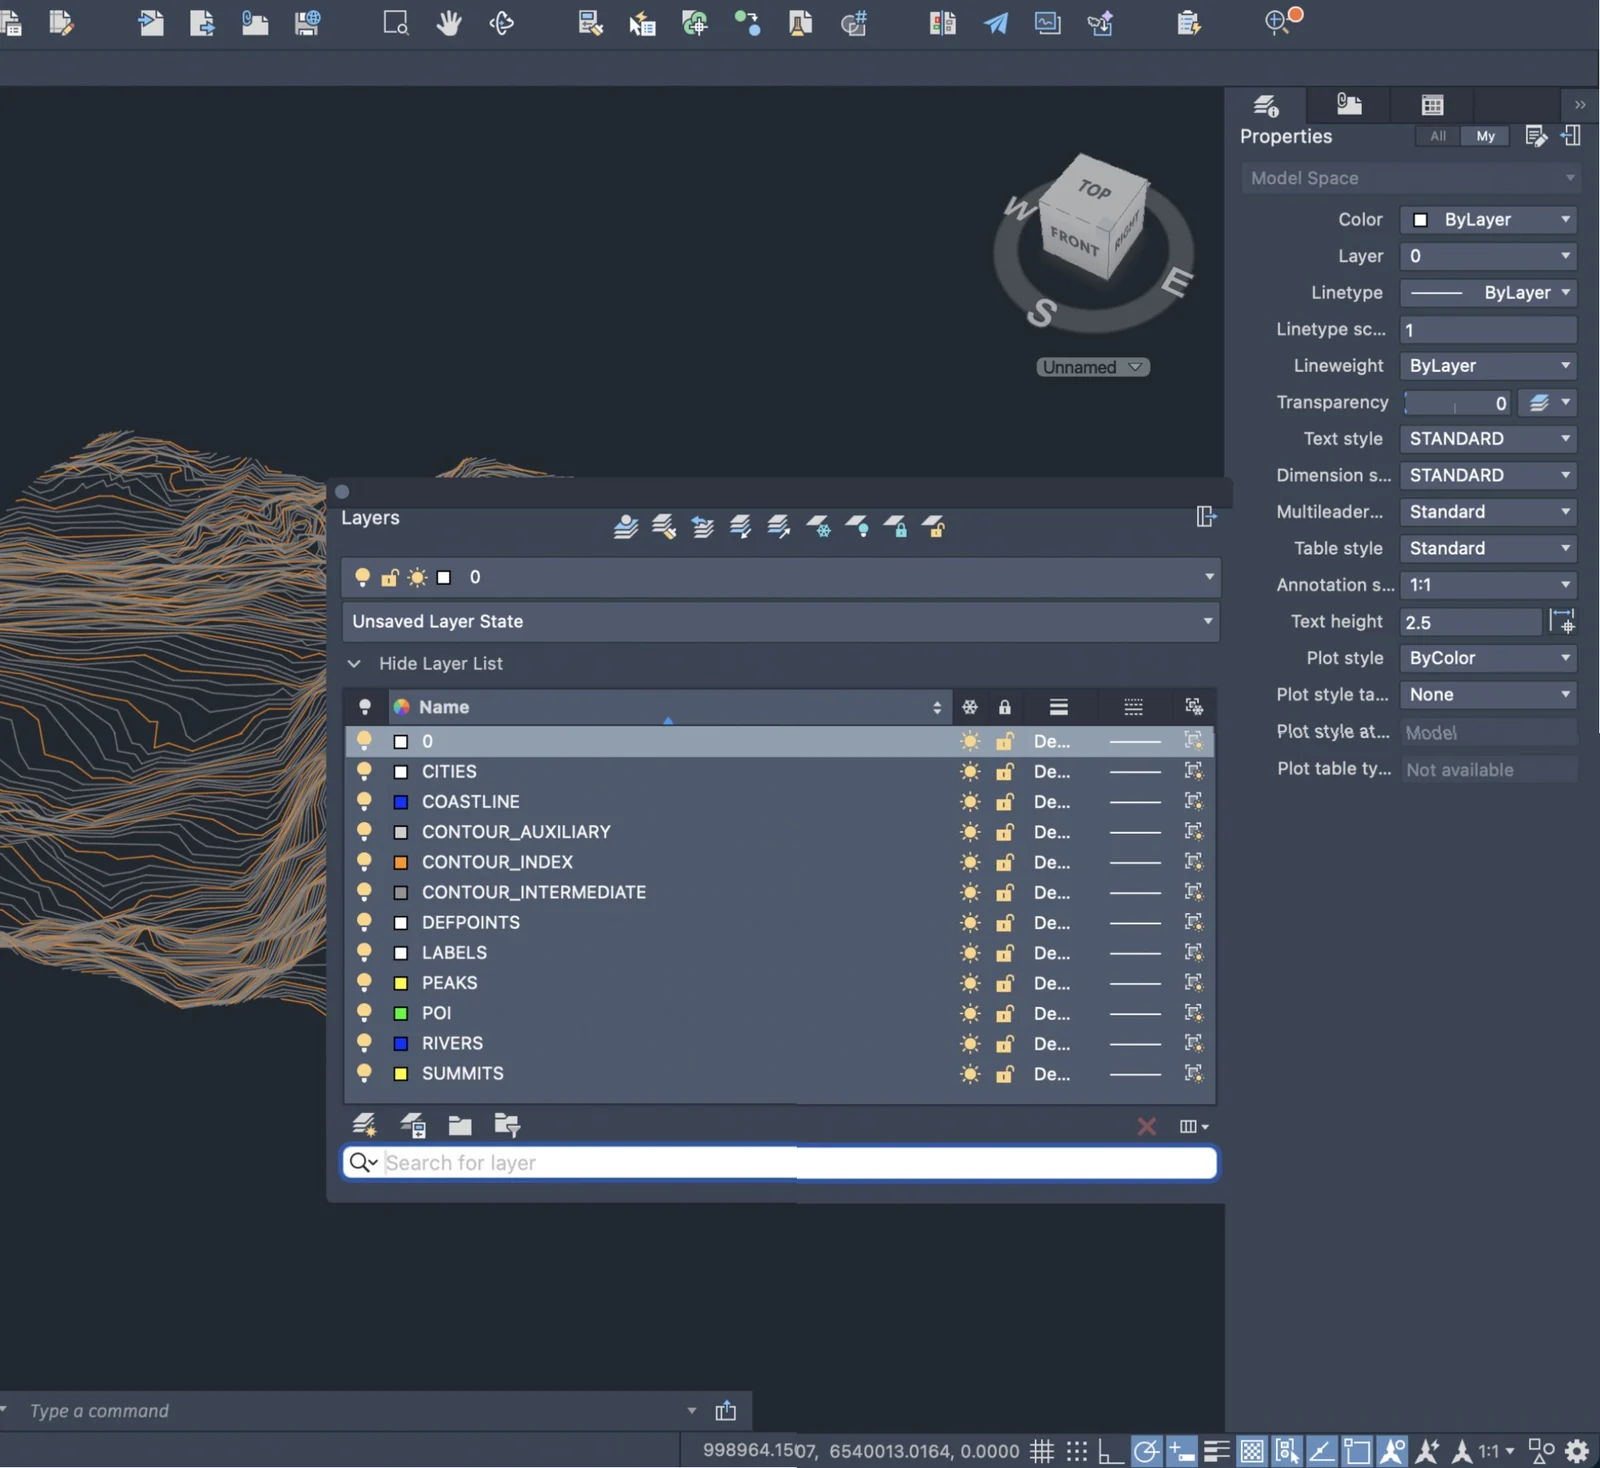
One layer per type
Index, intermediate, half-interval and coastline, ready to freeze or recolour.
- 03
In your coordinate system
UTM, Lambert-93, British National Grid… X, Y and Z all in metres.
- 04
Source in the file
Dataset, licence, interval and CRS in the header. R12, read by every CAD app.
999
TopoLines (https://topolines.app)
999
generated 2026-11-05T09:56:26.874935+00:00
999
contour interval 10
999
CRS EPSG:2154 — RGF93 / Lambert-93
999
author TopoLines
999
terrain IGN RGE ALTI 2 m
999
attribution Elevation: © IGN — RGE ALTI® (Etalab 2.0)
  0
SECTION
  2
HEADER
  9
$ACADVER
  1
AC1009
999
TopoLines (https://topolines.app)
999
generated 2026-11-05T09:56:26.874935+00:00
999
contour interval 10
999
CRS EPSG:2154 — RGF93 / Lambert-93
999
author TopoLines
999
terrain IGN RGE ALTI 2 m
999
attribution Elevation: © IGN — RGE ALTI® (Etalab 2.0)
  0
SECTION
  2
HEADER
  9
$ACADVER
  1
AC1009
From map
to file
Search a place or coordinates and frame the zone. The finest open data covering it is picked for you.
From 5 to 100 m, with an index contour every Nth line. The preview redraws as you go.
Pick DXF and a metric coordinate system, then download.
In AutoCAD
and Civil 3D
Export in your drawing's coordinate system and the contours land in place.
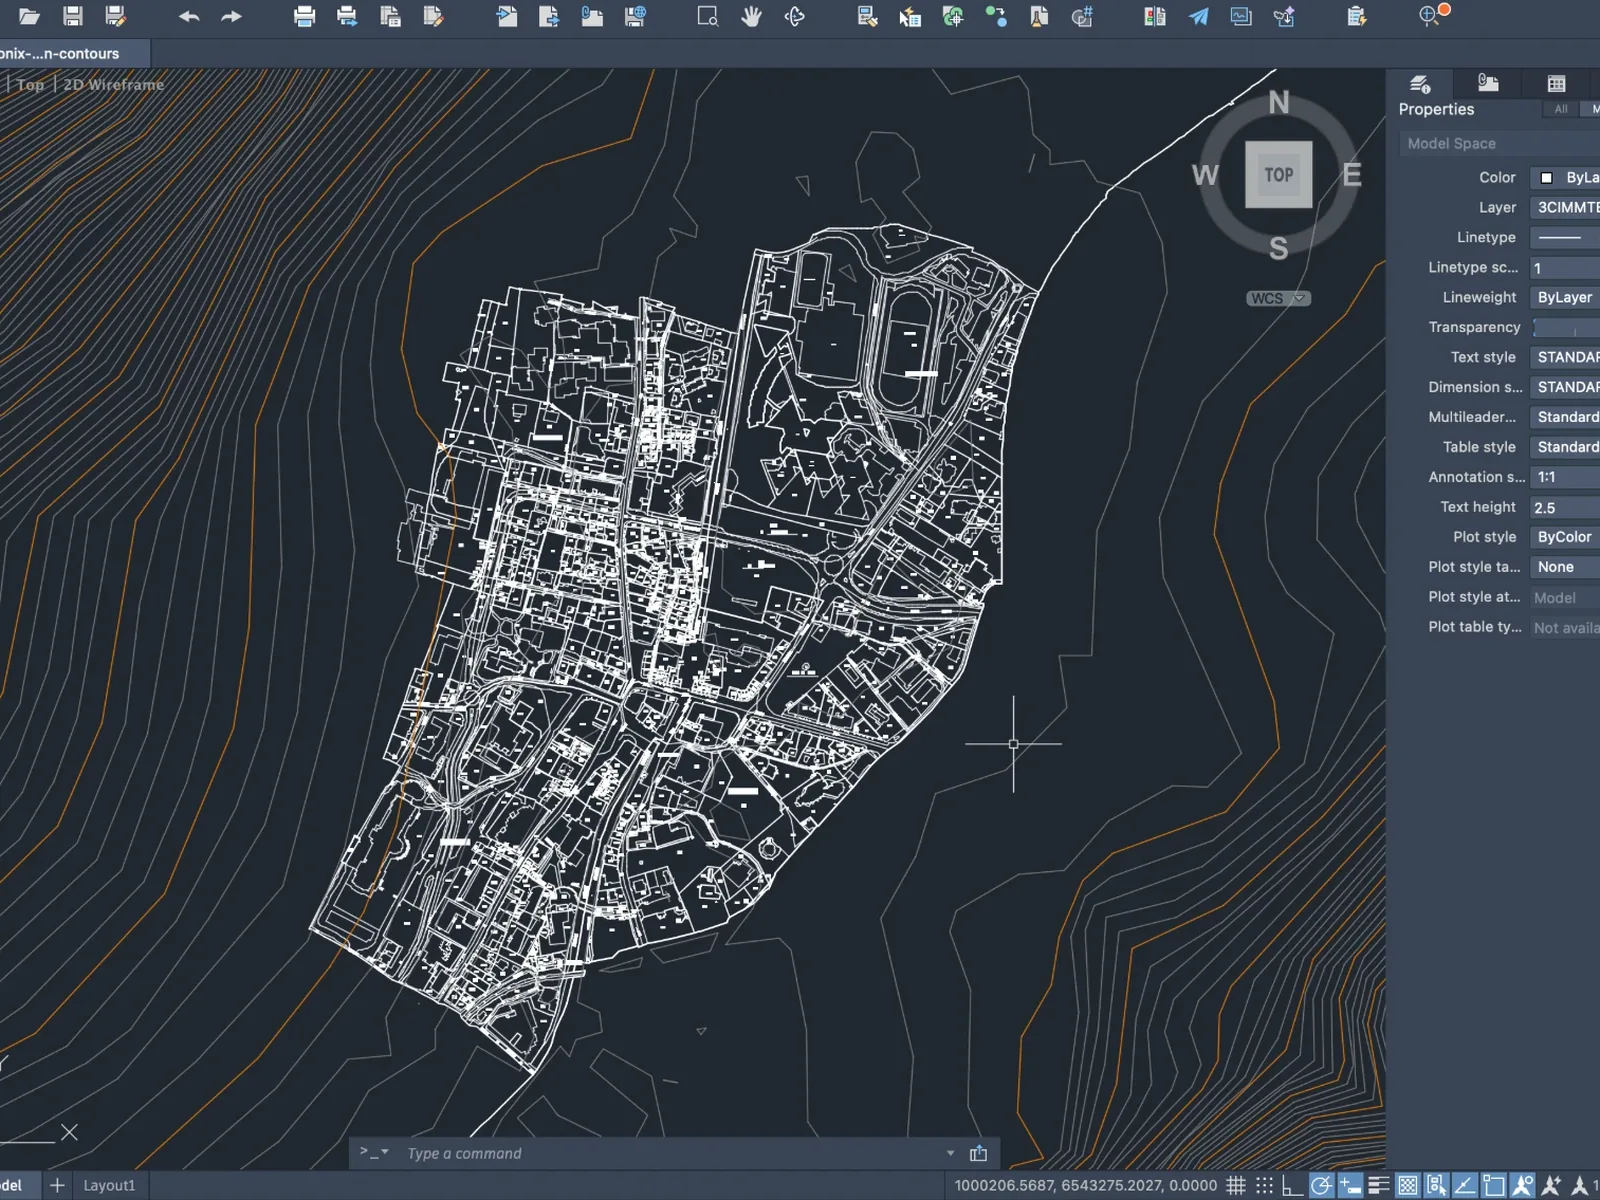
Open or insert. In a metric CRS, one drawing unit is one metre.
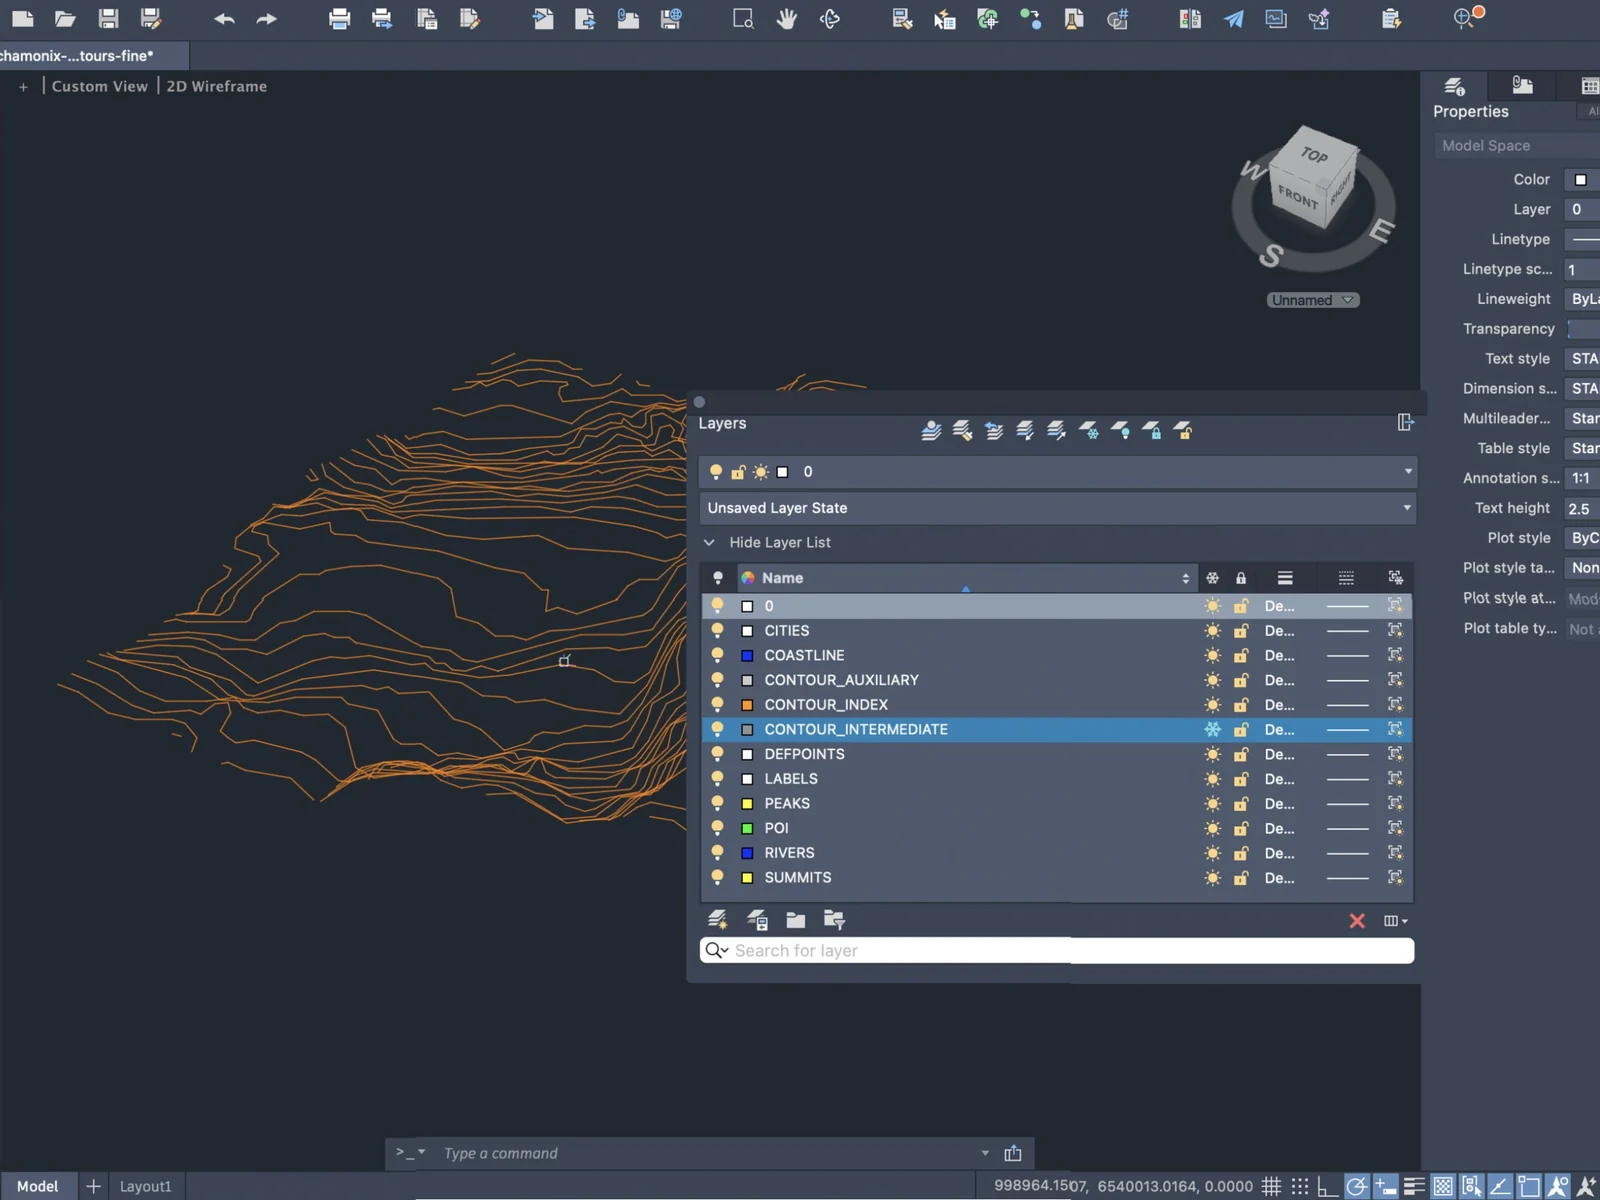
Freeze by layer. Hide intermediate contours for a lighter plan.
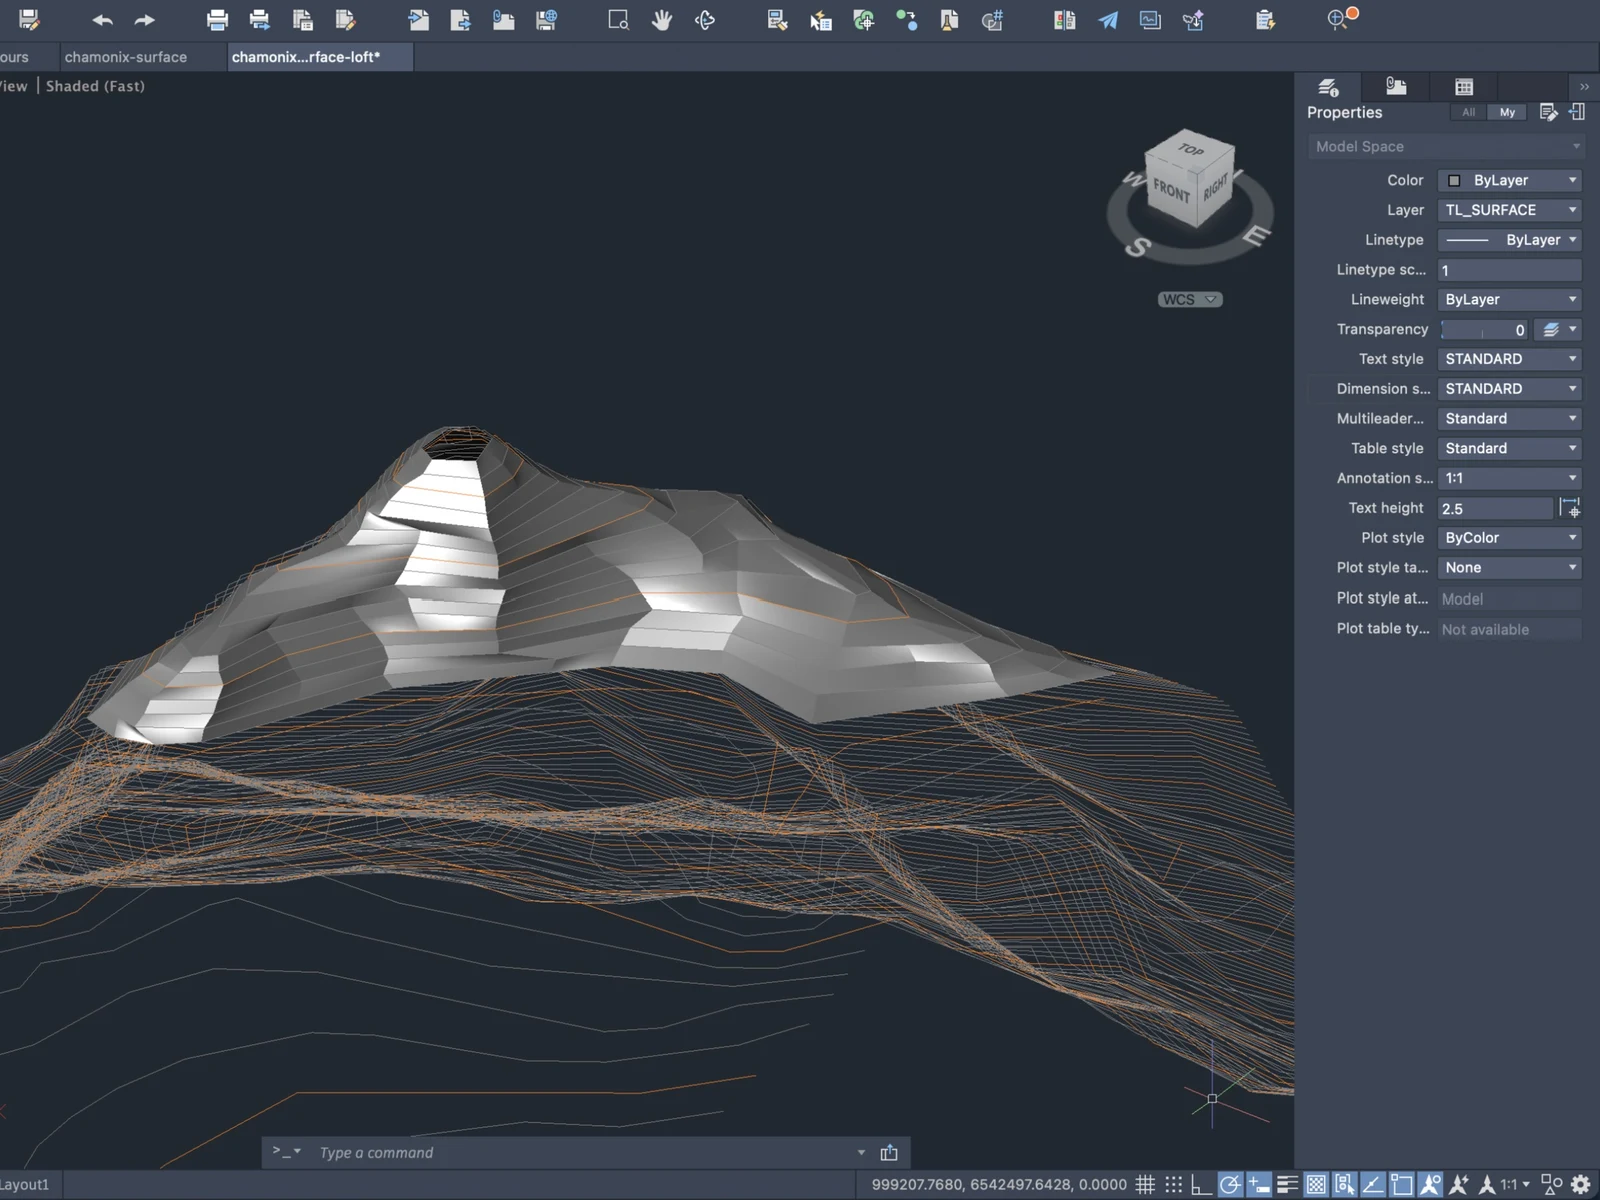
Build the surface. Civil 3D builds a TIN from them; plain AutoCAD can LOFT them.
Elevation data
Sharper
where the data is
National 5–10 m models where they exist, a global bare-earth model everywhere else.
Bare earth first
Contours follow the ground, not treetops or rooftops.
Picked for your zone
Auto reads the finest source covering the whole zone.
Bring your own
Upload a georeferenced GeoTIFF and trace it like any zone.
Credited in the file
Source and licence are written into every export.
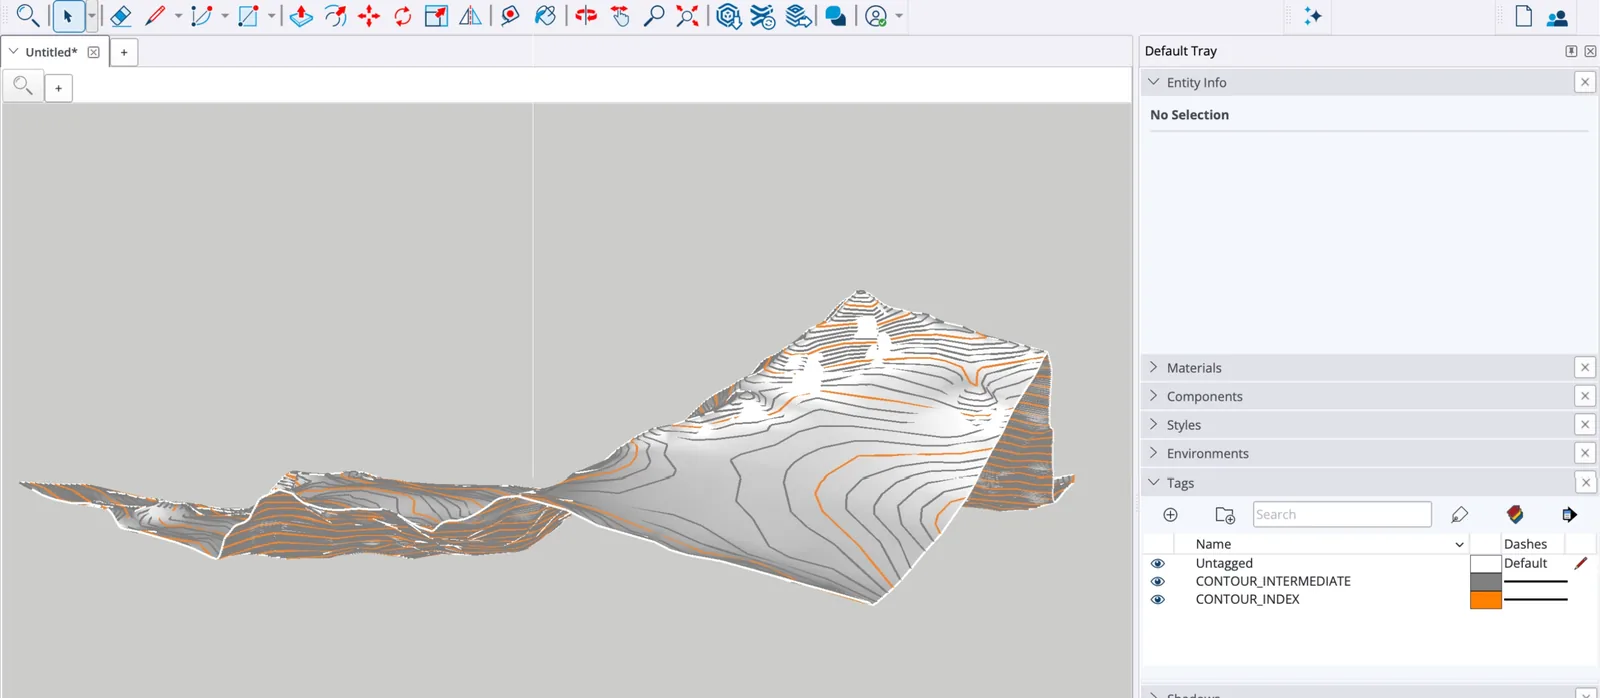
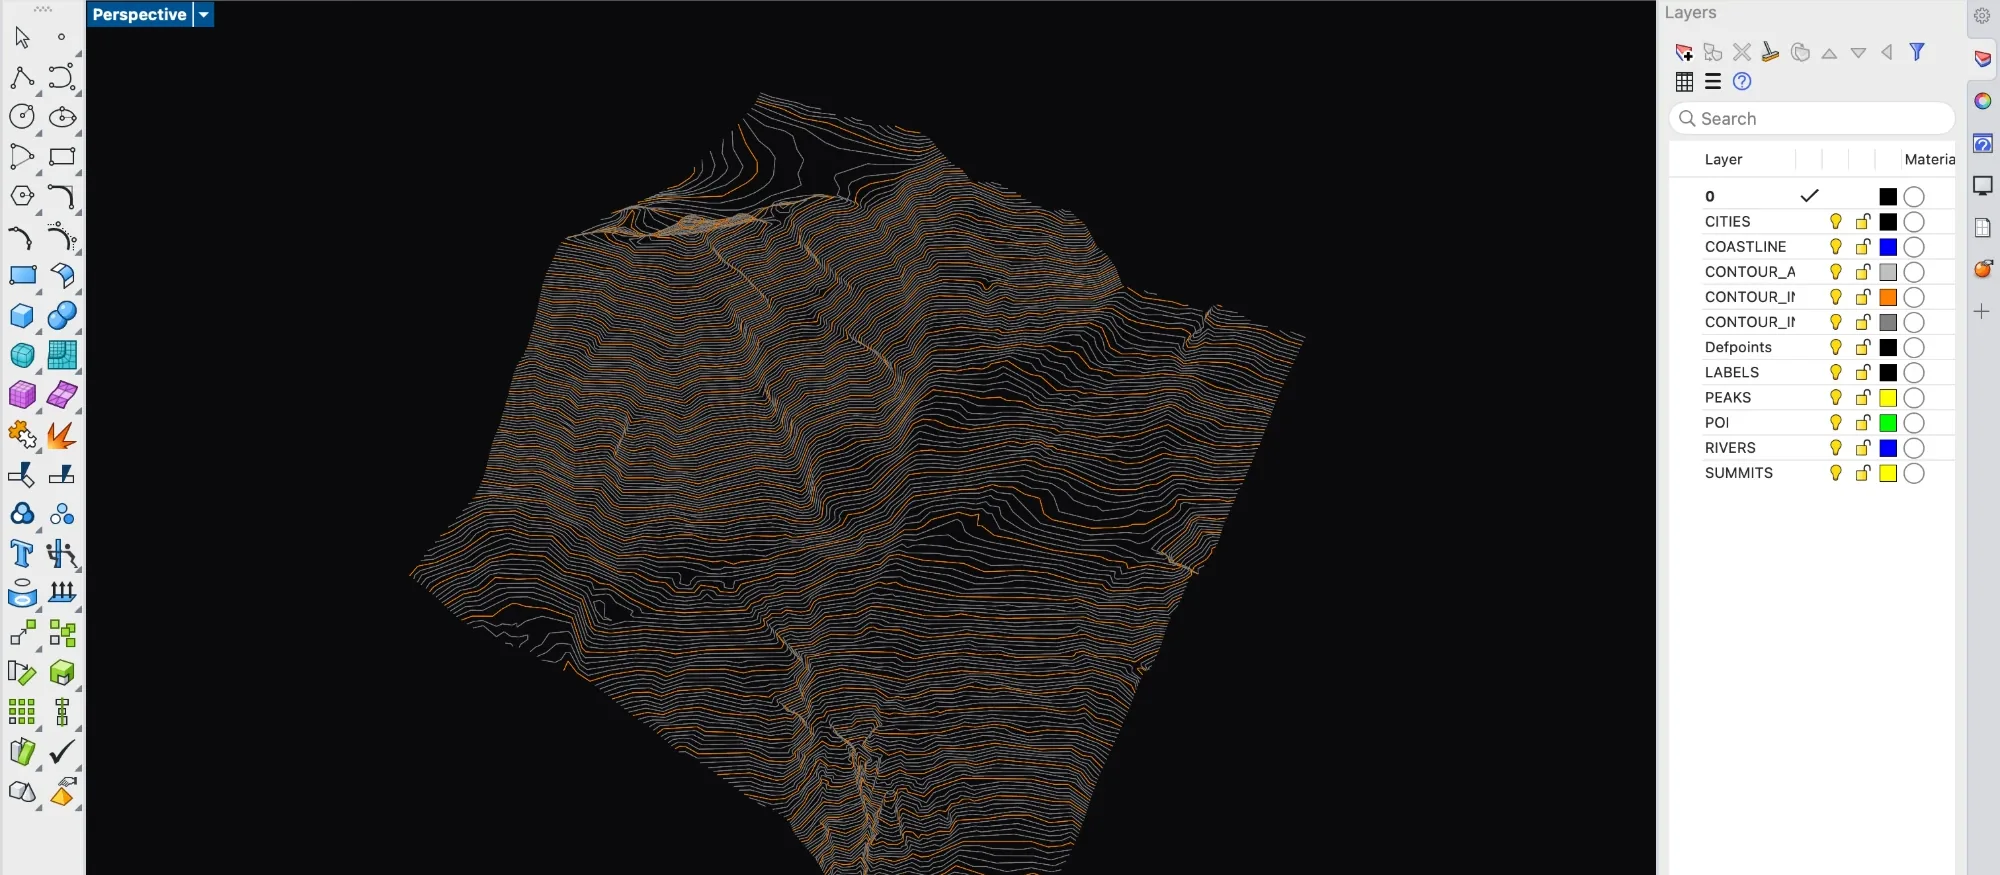
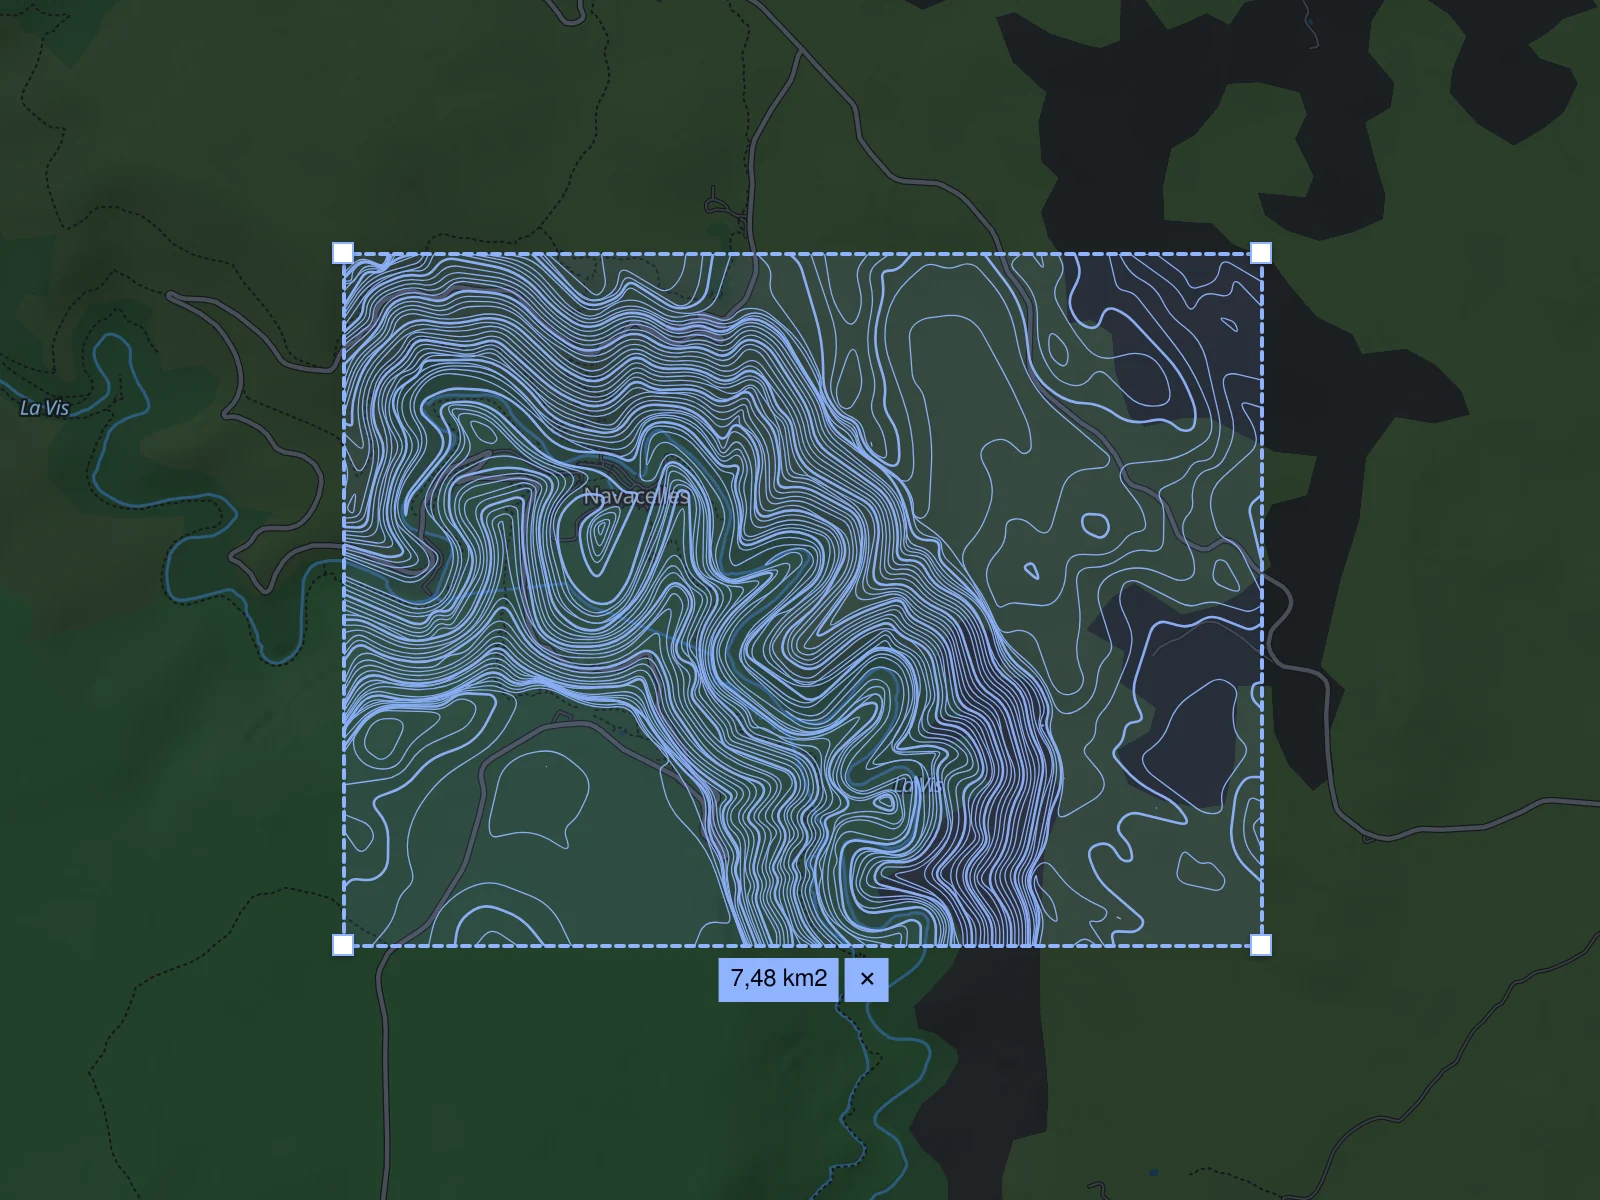
Frequently asked questions
Formats, coordinates, data and pricing. More in the exports documentation.
Are the contours 2D or 3D polylines?
3D. Every vertex of every contour carries its elevation as Z, so the lines arrive at their real height in AutoCAD and can feed a Civil 3D surface directly.
Which coordinate systems can the DXF use?
WGS 84 lon/lat, UTM with the zone picked automatically, Lambert-93, British National Grid, ETRS89 / UTM 30N and 31N, and Web Mercator. For CAD, pick a metric one: X, Y and Z are then all in metres.
Which layers are in the file?
CONTOUR_INDEX, CONTOUR_INTERMEDIATE, CONTOUR_AUXILIARY (half-interval lines on flat ground) and COASTLINE. With annotations on, also RIVERS, PEAKS, SUMMITS, CITIES, POI and LABELS.
Where does the elevation come from?
The finest open terrain model that covers the whole zone: IGN RGE ALTI in France, USGS 3DEP in the US, swissALTI3D in Switzerland, Environment Agency lidar in England, national models in Spain, Germany, Italy and Austria, and the GEDTM30 30 m bare-earth model everywhere else. You can also upload your own GeoTIFF.
Does it open in BricsCAD, DraftSight or Revit?
Yes. It is an R12 DXF, the version every CAD application reads. In Revit, link it and create a toposolid (a toposurface before Revit 2024) from the import instance.
Is the export free?
No. The free account exports PNG; DXF, GeoJSON and SVG cost 1 credit for a zone under 10 km² (3 with national lidar). Packs start at €5 for 20 credits, never expire, no subscription.
What can't it do?
Replace a survey. The finest interval is 5 m, and the contours come from bare-earth terrain models: accurate to within a few decimetres to about a metre with national lidar, to a few metres with the 30 m worldwide model. A vector export covers up to 500 km² per zone.